A real Javi’s Decks project · Crestwood, KY
How We Rebuilt This Deck From the Ground Up in Crestwood, KY
See how Javi’s Decks transformed this Crestwood, KY backyard by completely removing the old deck and rebuilding it from the ground up with a new pressure treated structure, Trex composite decking and Trex railings.
Here’s how the entire reconstruction came together.
Making room for a new beginning
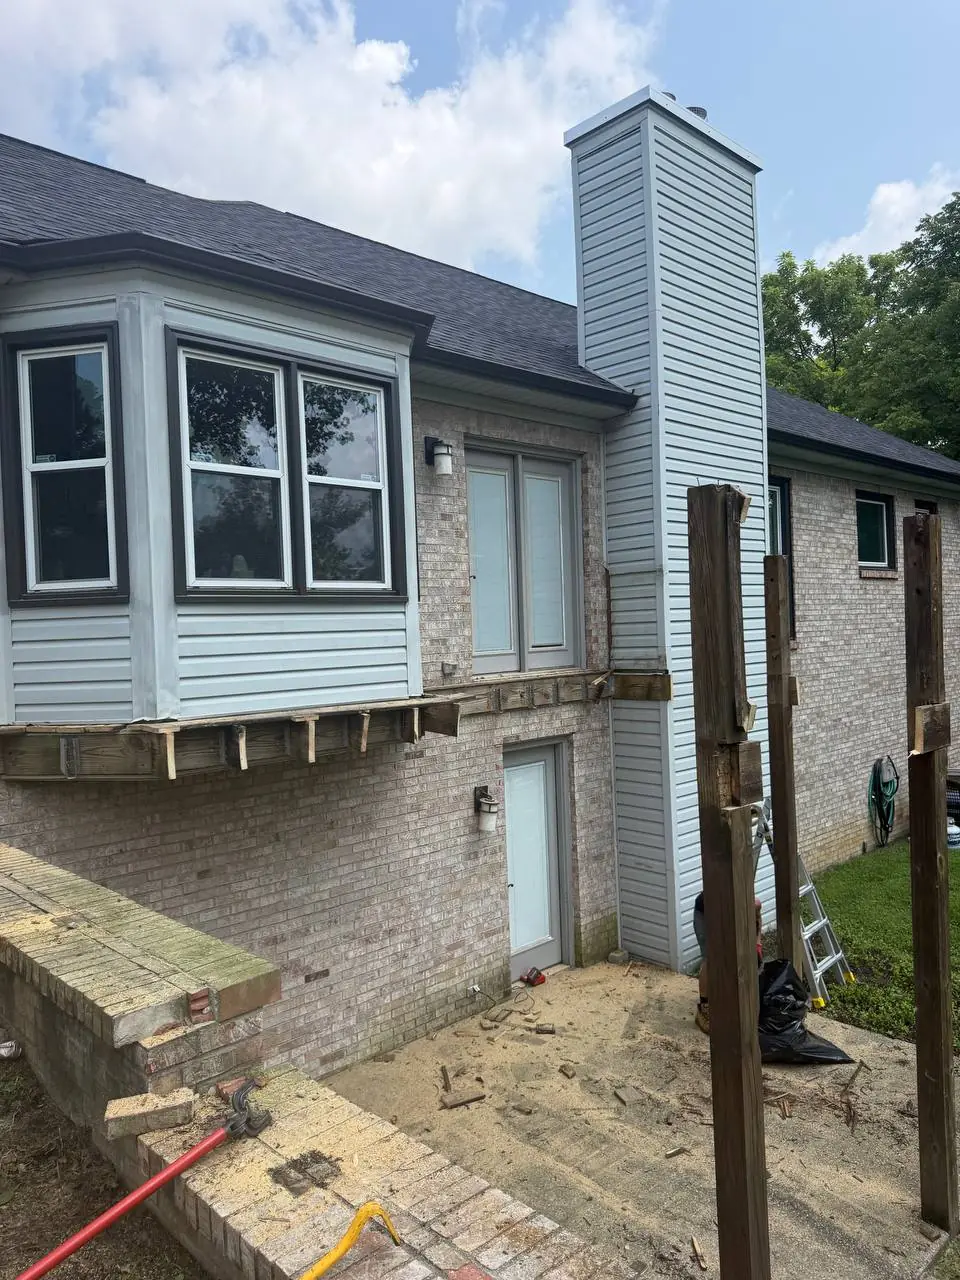
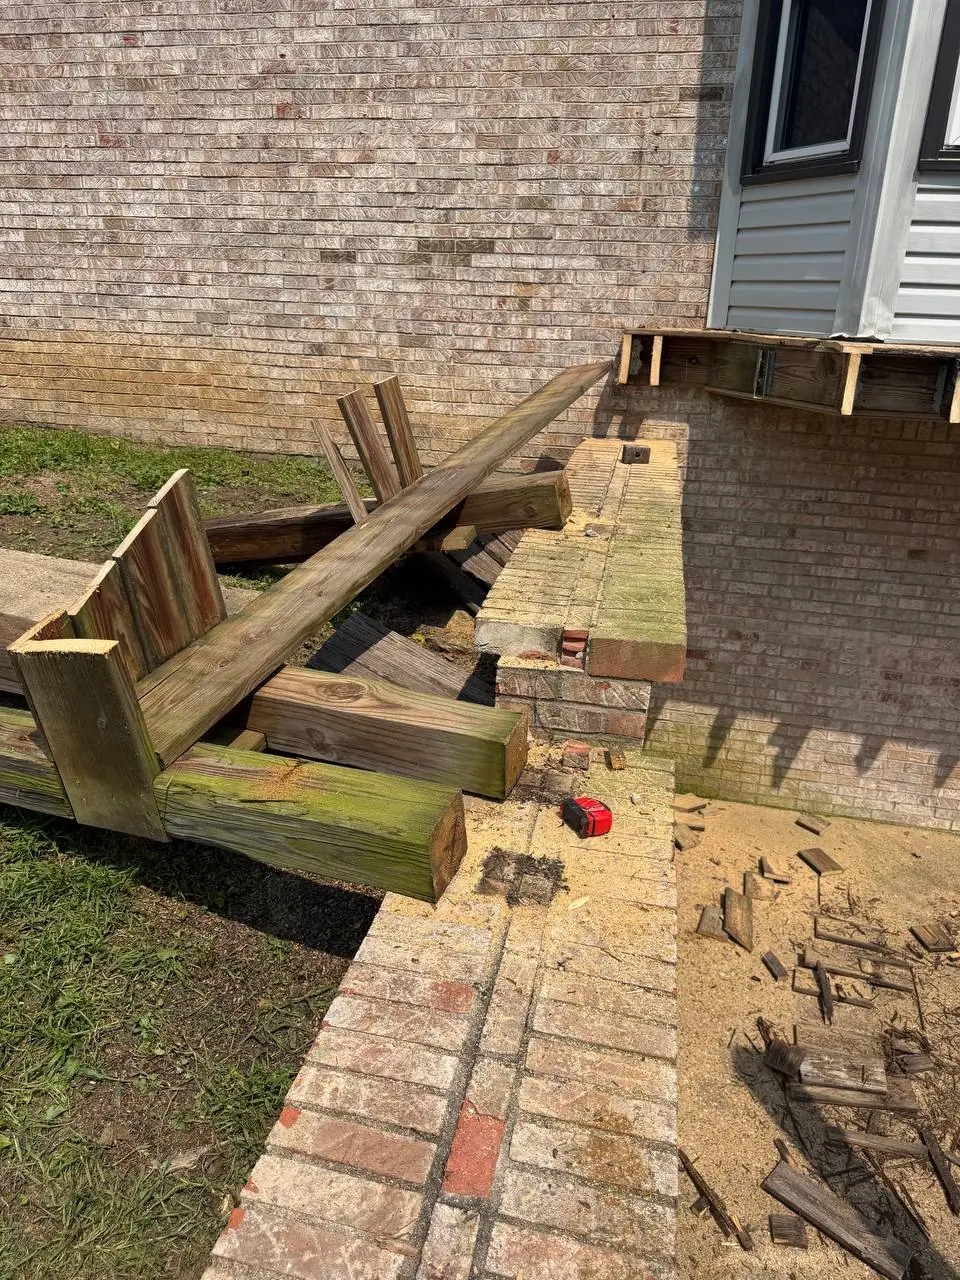
Starting With a Complete Deck Demolition
Before anything new could go up, the old deck had to come down. We removed the decking, framing, railings and structural components, then the old posts and remaining concrete to make room for the new foundation.
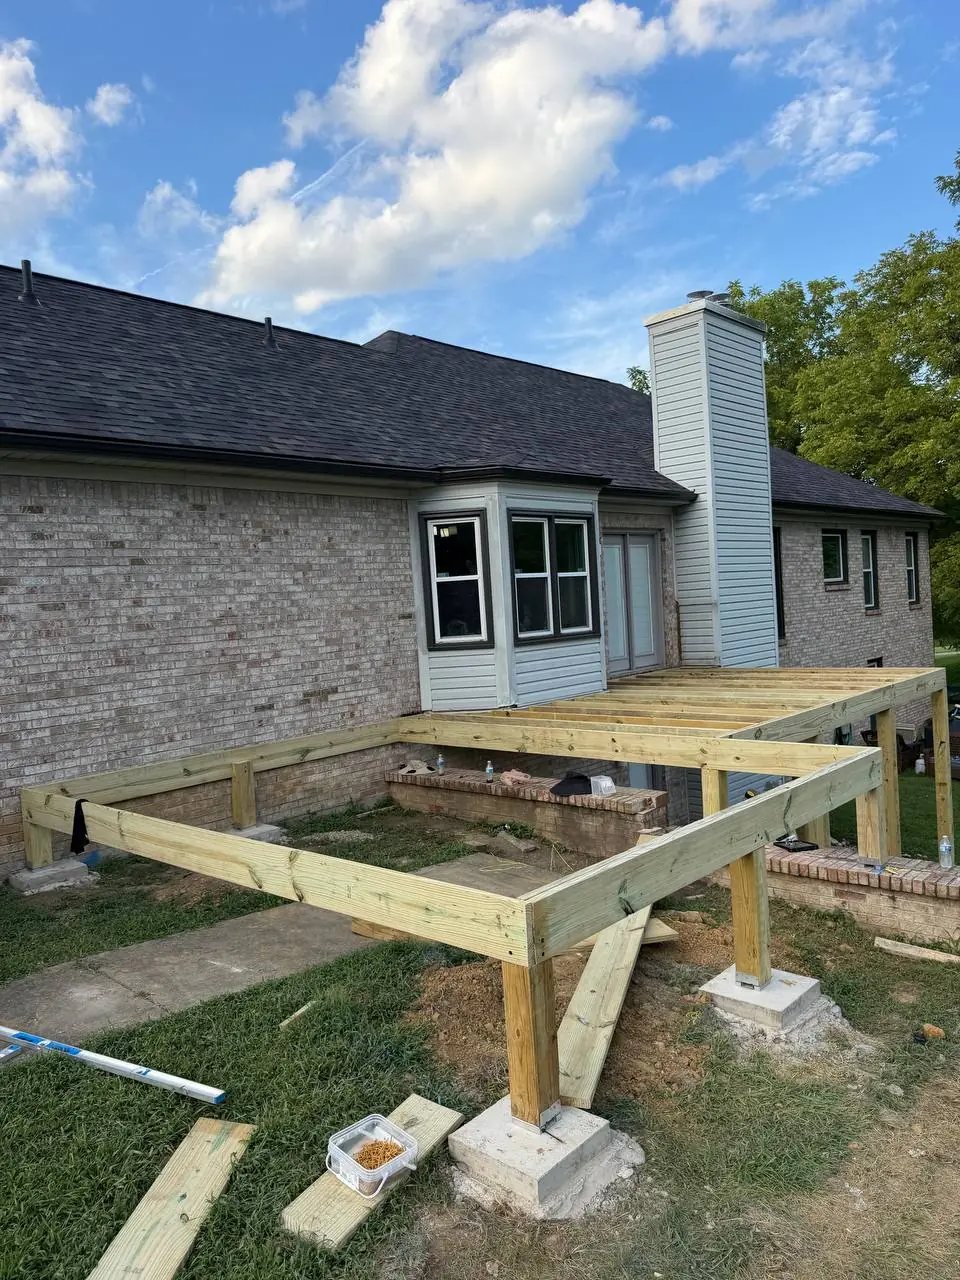
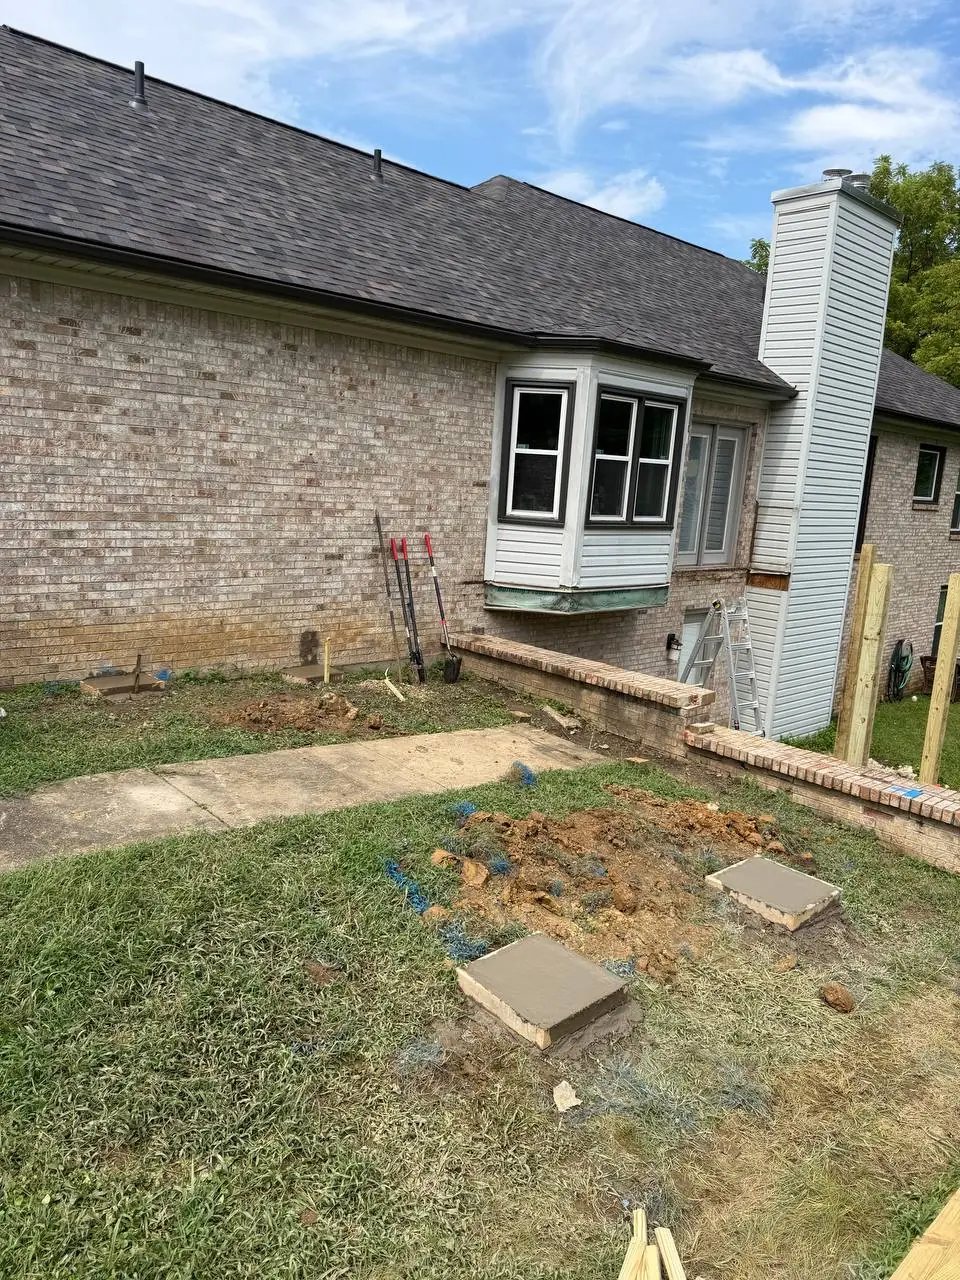
Building a New Foundation for the Deck
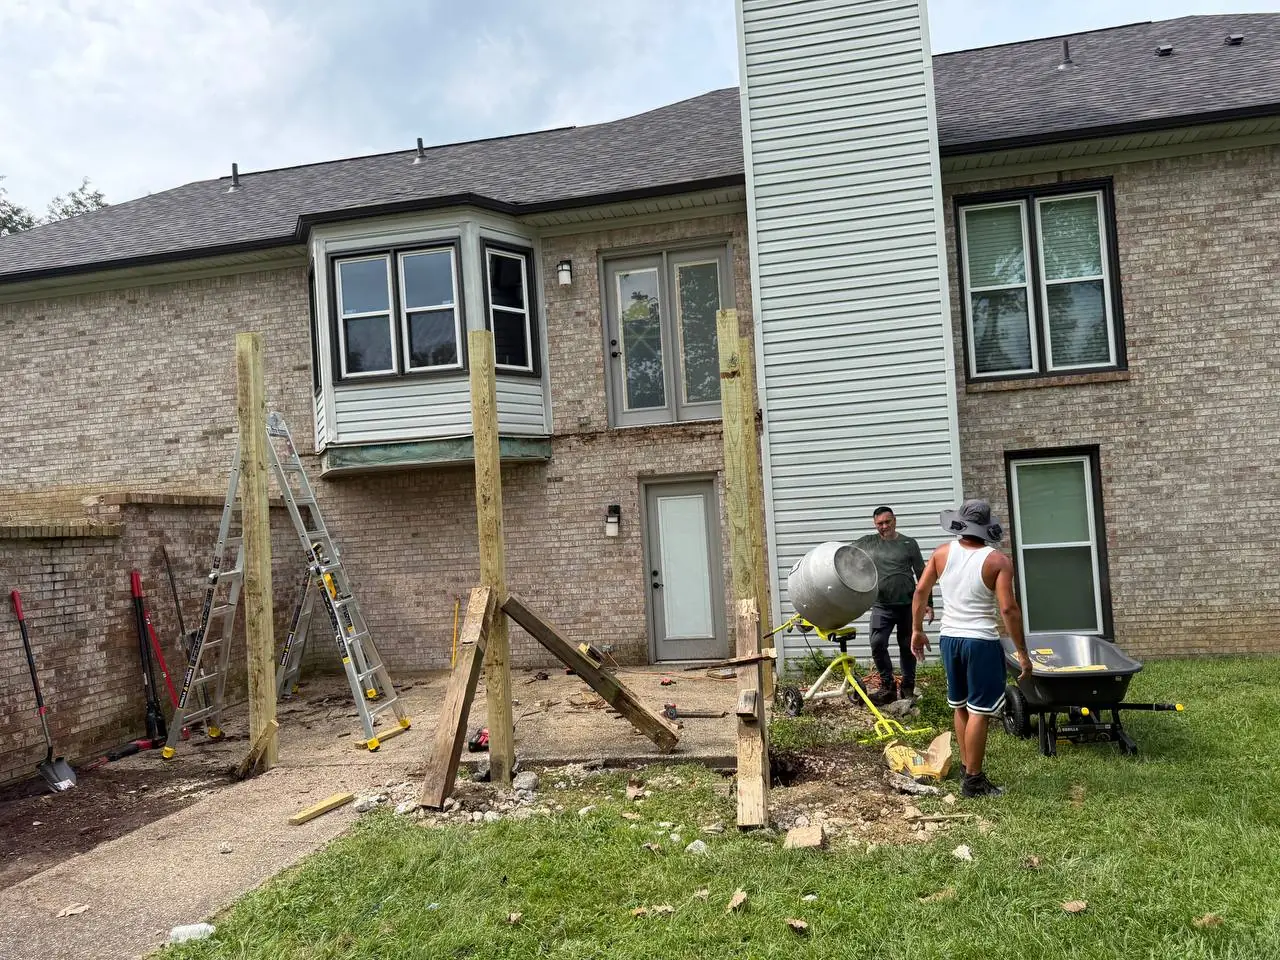
With the old structure removed, we prepared the footings and new pressure treated 6x6 support posts. The concrete footings were excavated more than 40 inches deep, creating a solid base well below the local frost depth requirement.
The temporary bracing and concrete work shown here are part of the work that disappears beneath the finished deck.
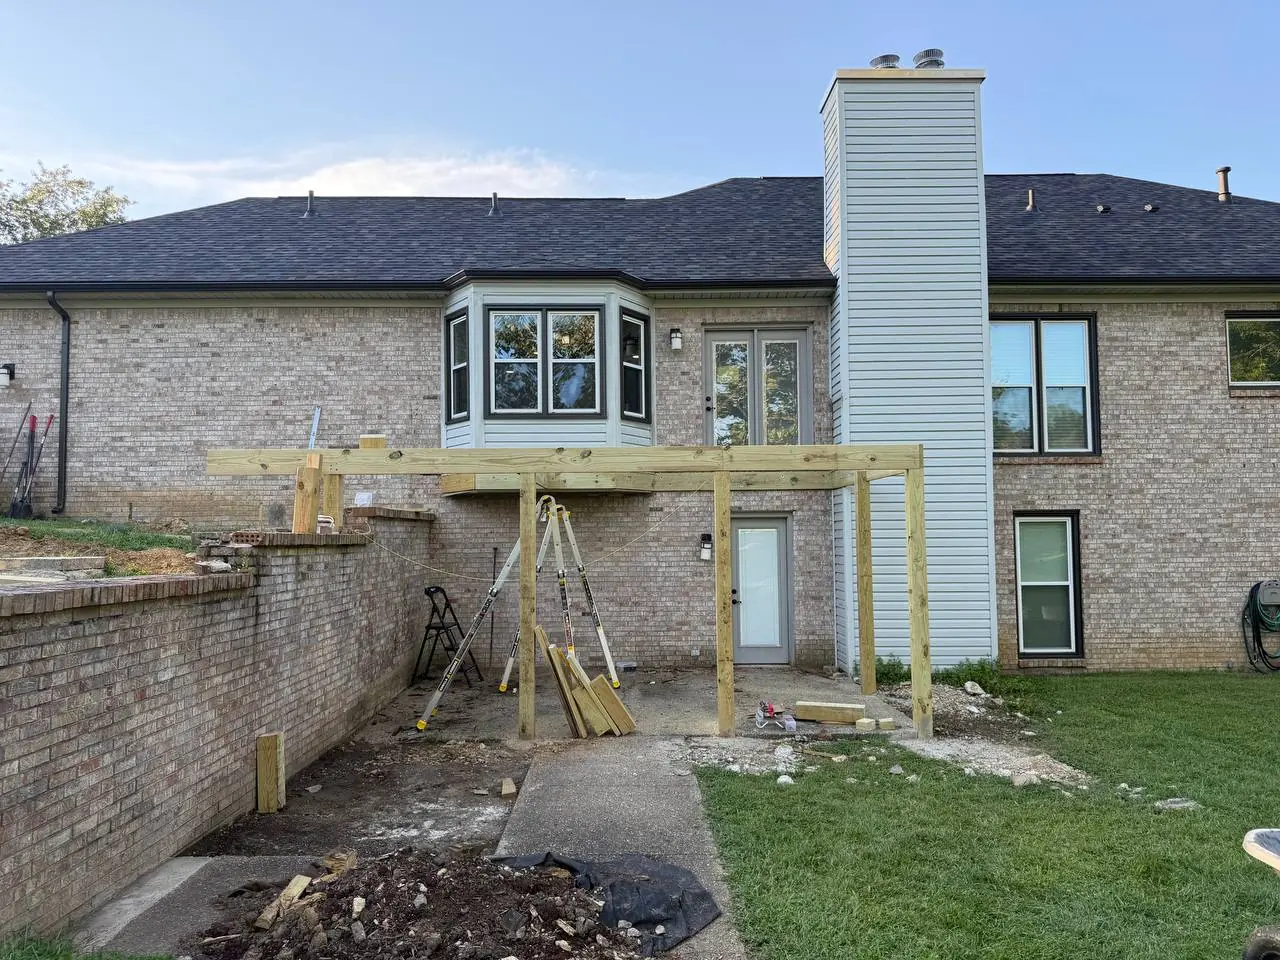
The shape starts to appear
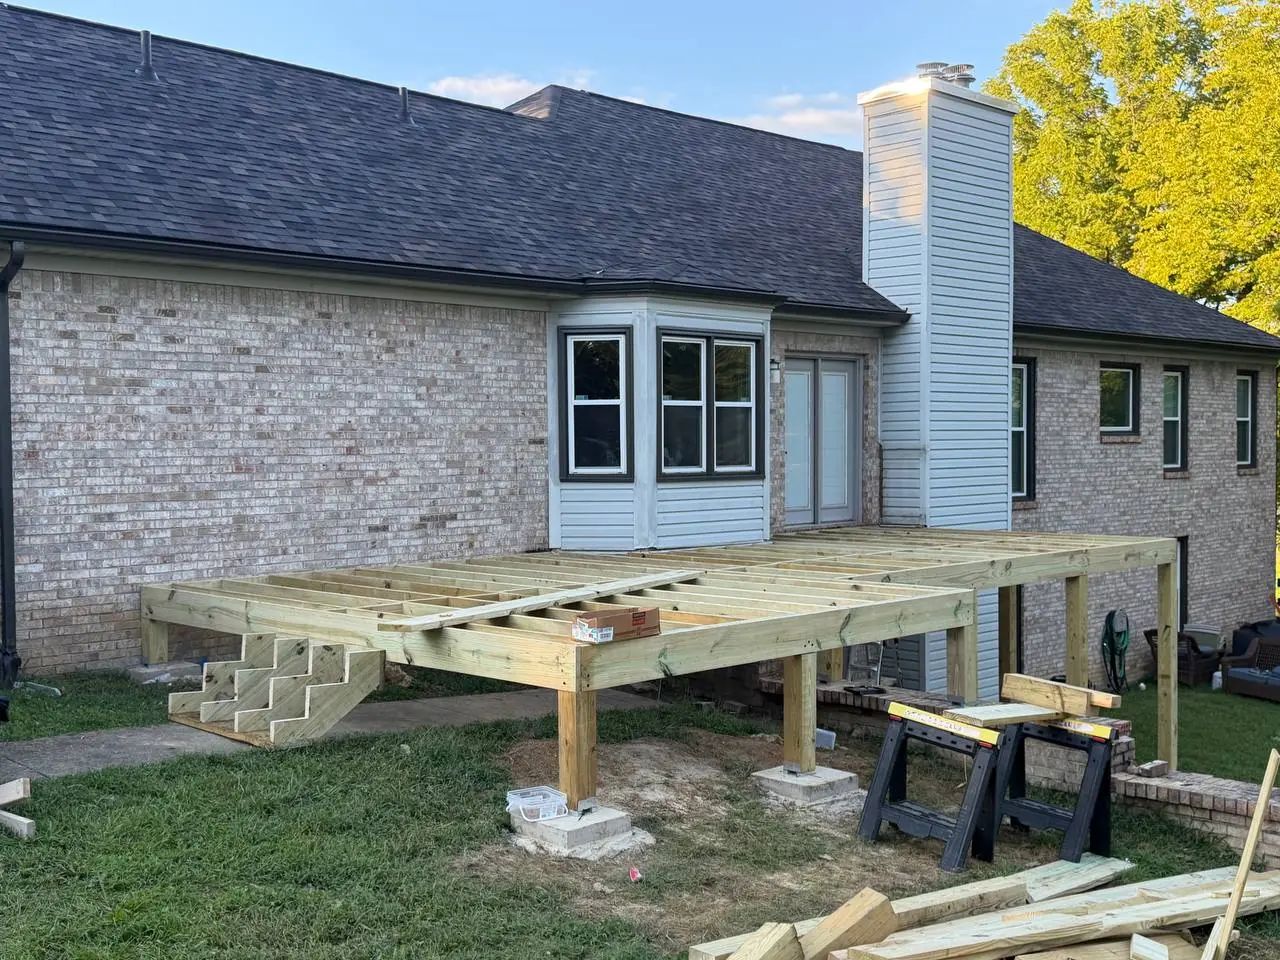
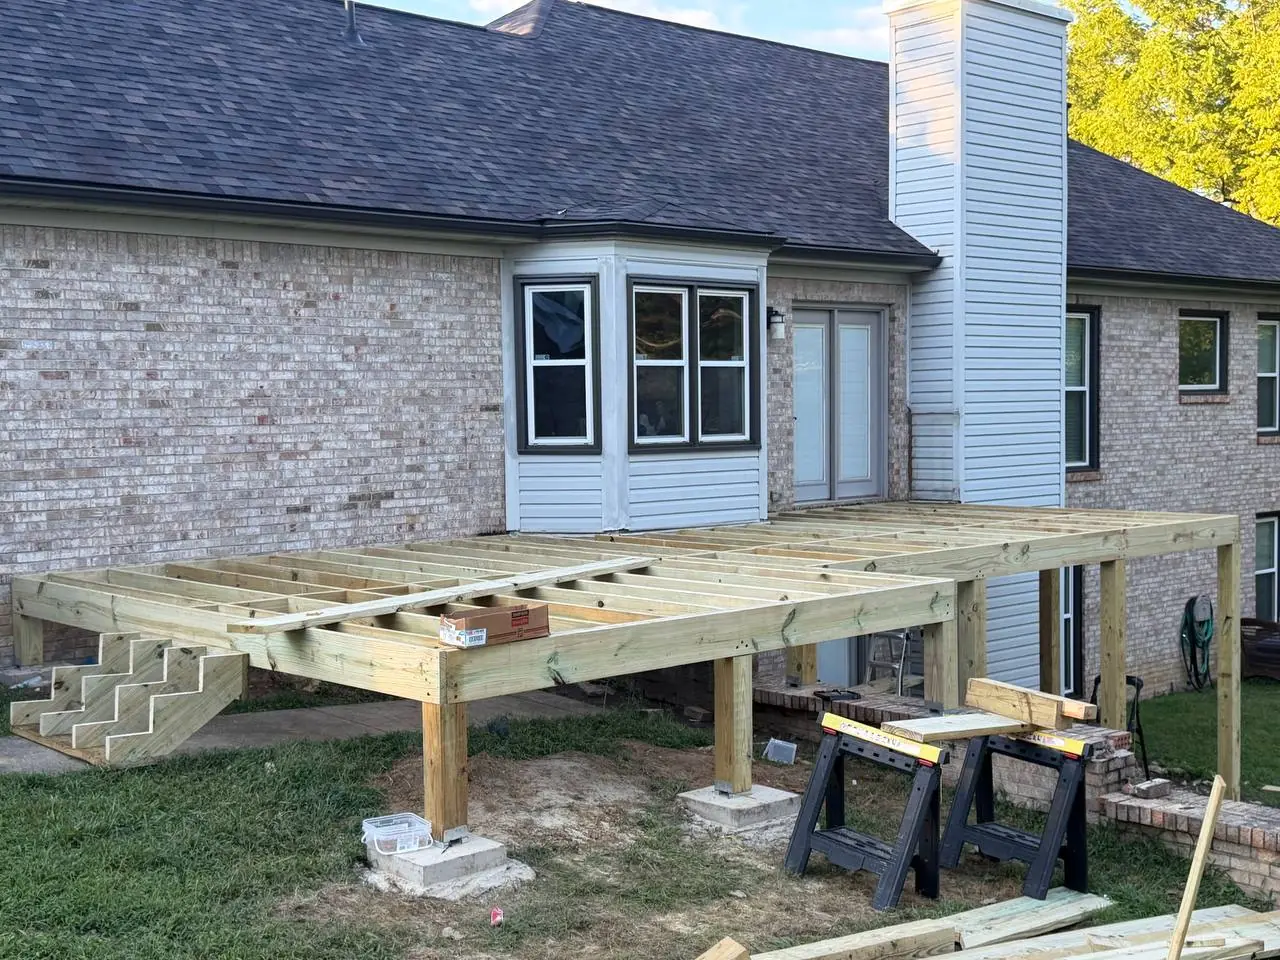
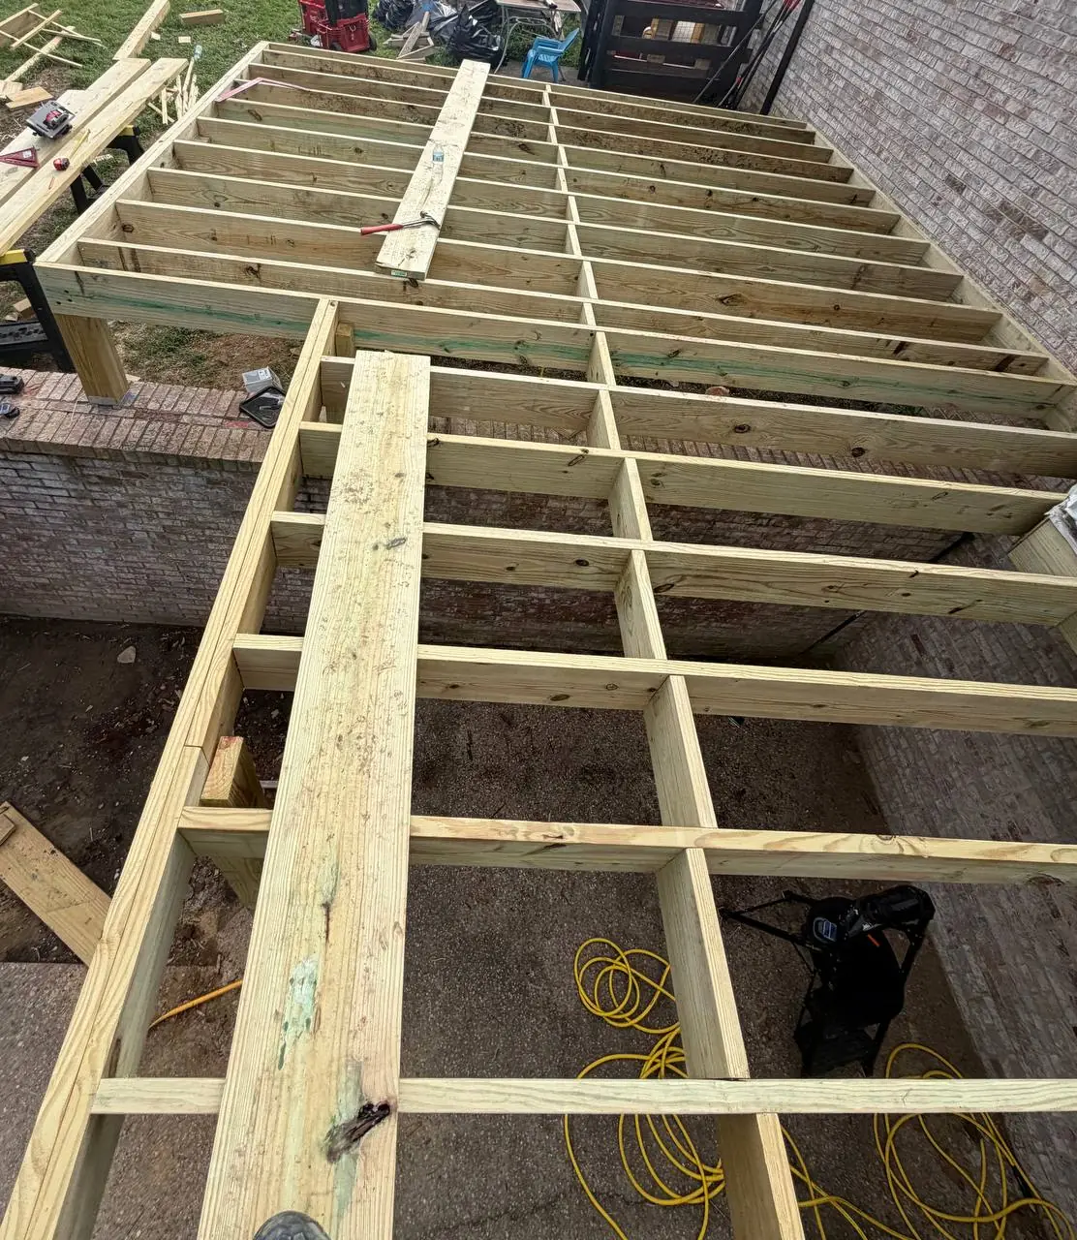
Building the Pressure Treated Frame
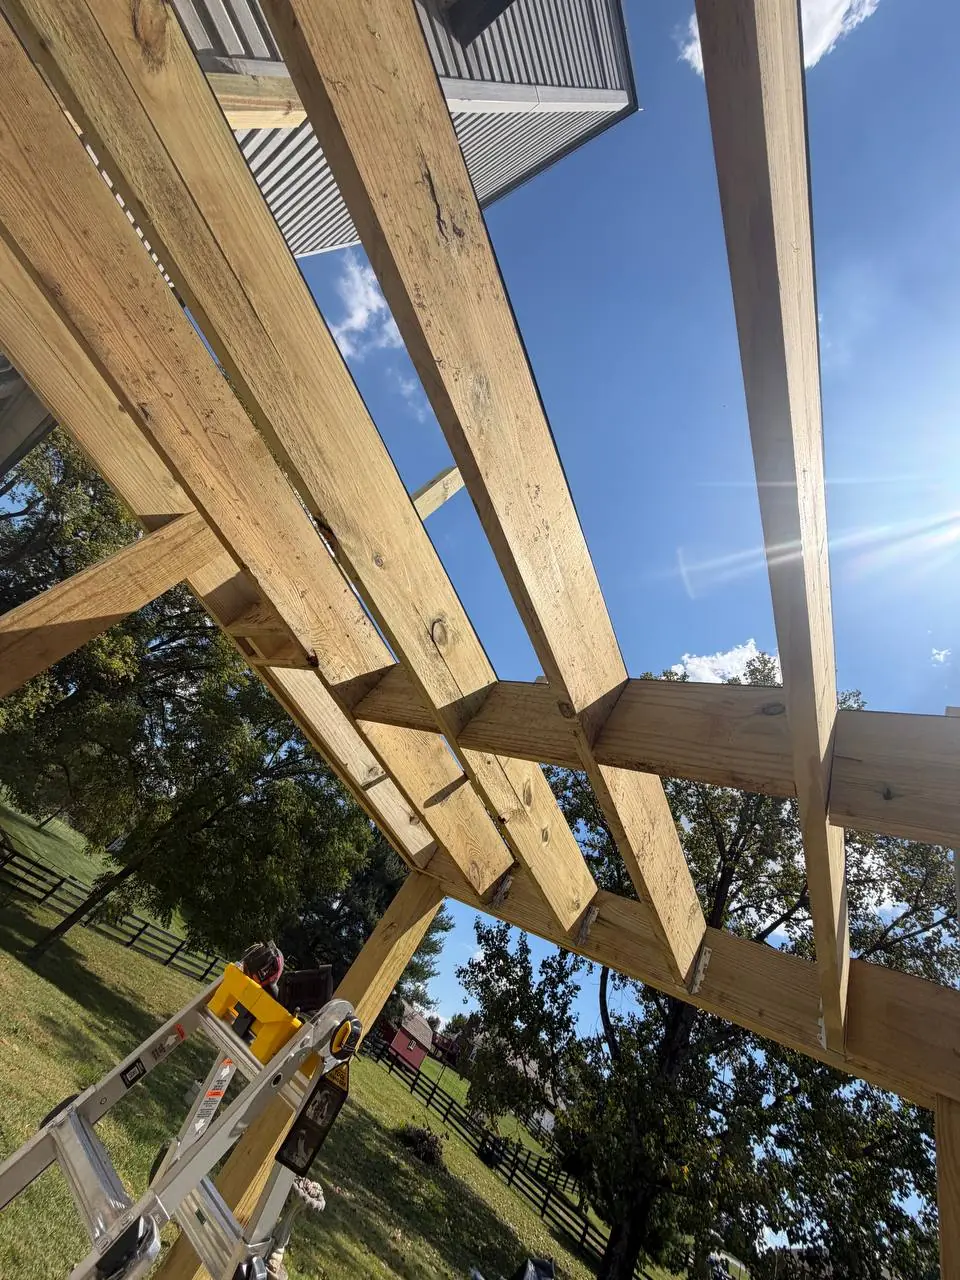
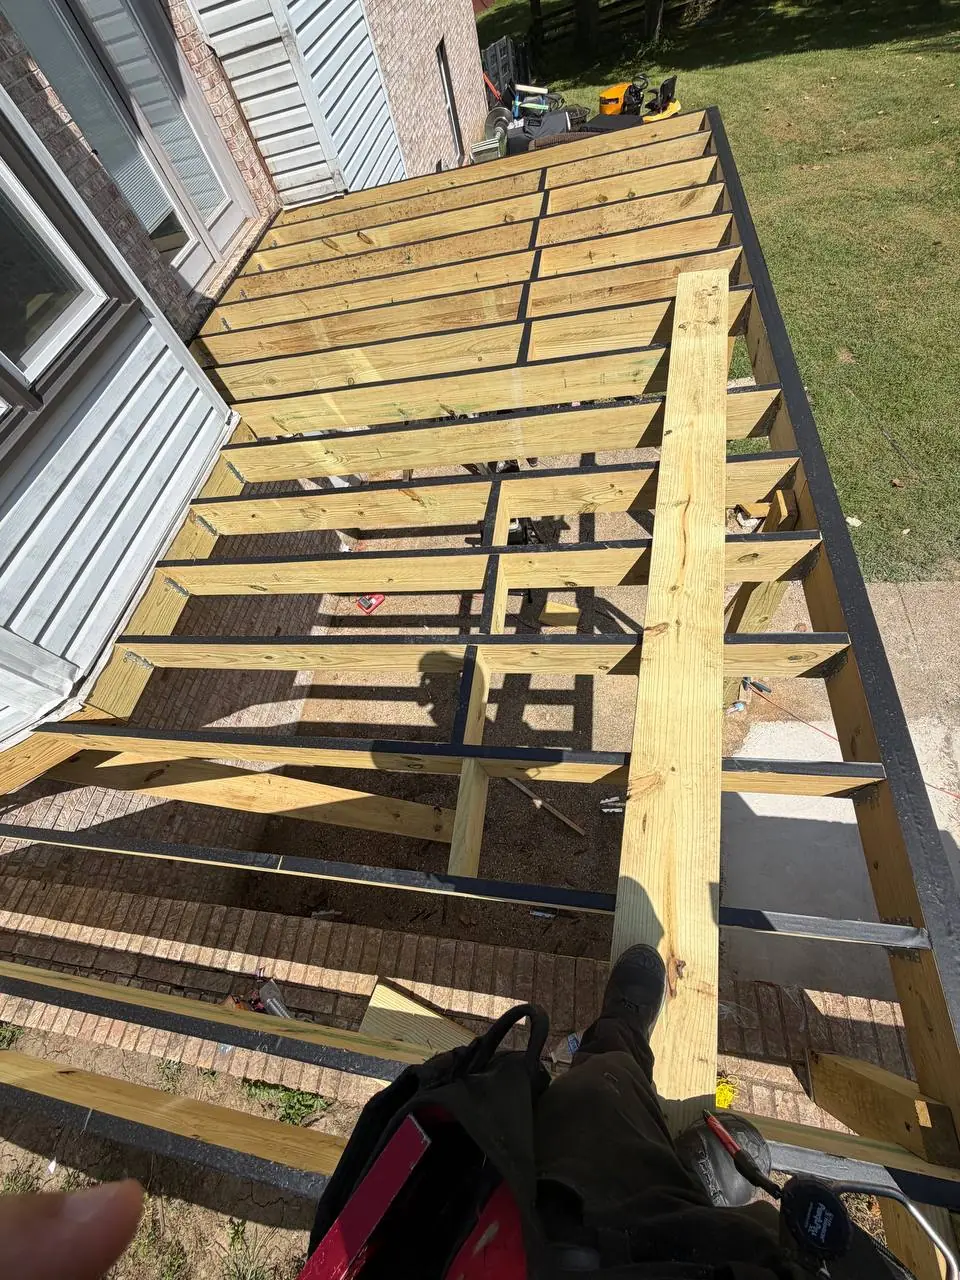
Next came the pressure treated framing: perimeter members, joists and blocking that would carry the new deck. A cleared space began to look like a deck again. This is the deck construction work homeowners eventually stop seeing, but it matters long after the last board is installed.
A detail beneath every board
Protecting the Framing Before the Decking Goes Down
Before installing the composite decking, we applied joist tape over the top of the framing. It helps protect the wood from moisture around fasteners and where decking meets joists, helping preserve the structure underneath.
The black strips visible along the joists are the protective tape.
Preparing the Deck for the Railings
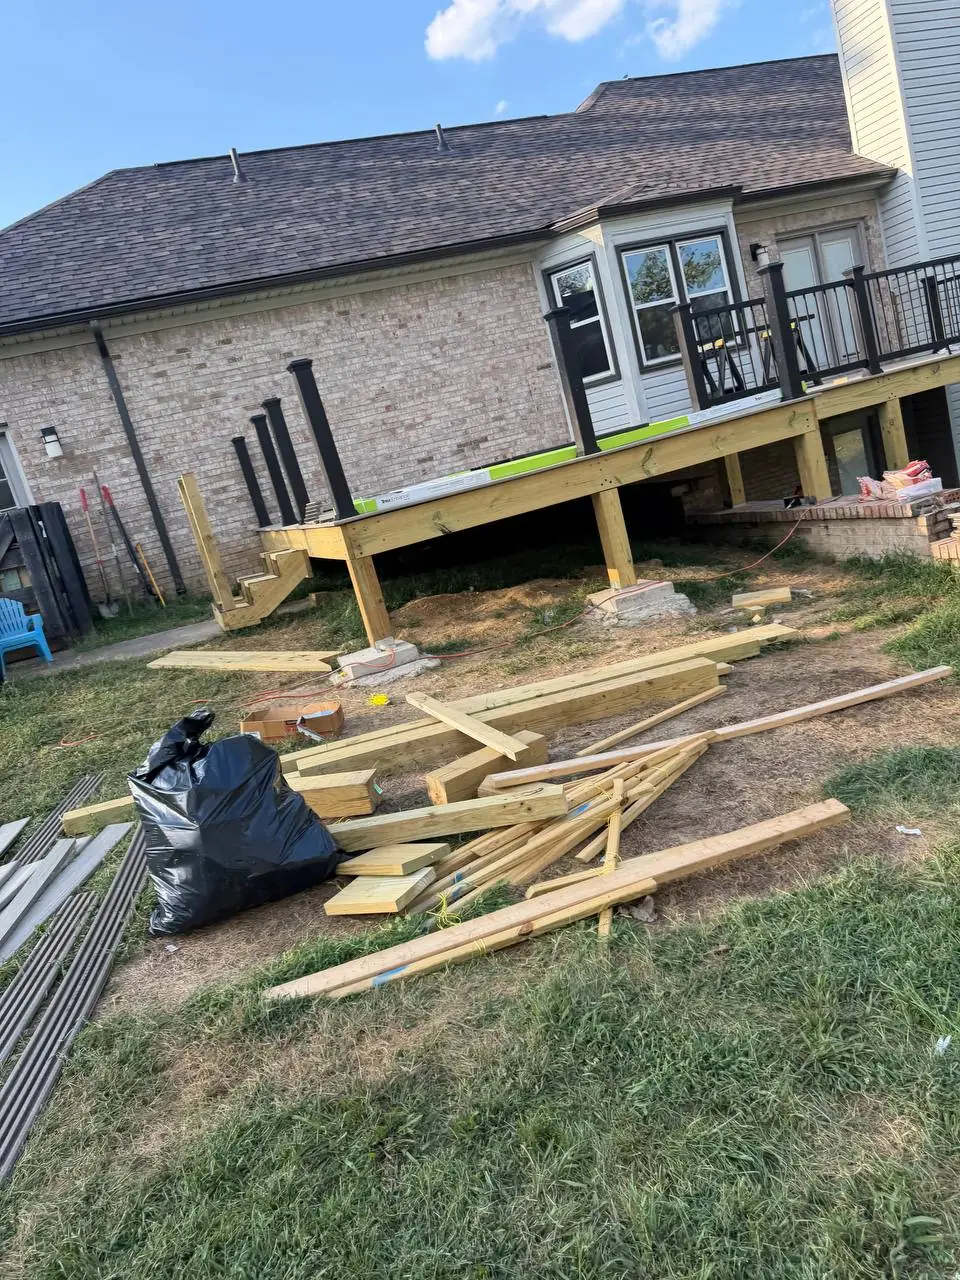
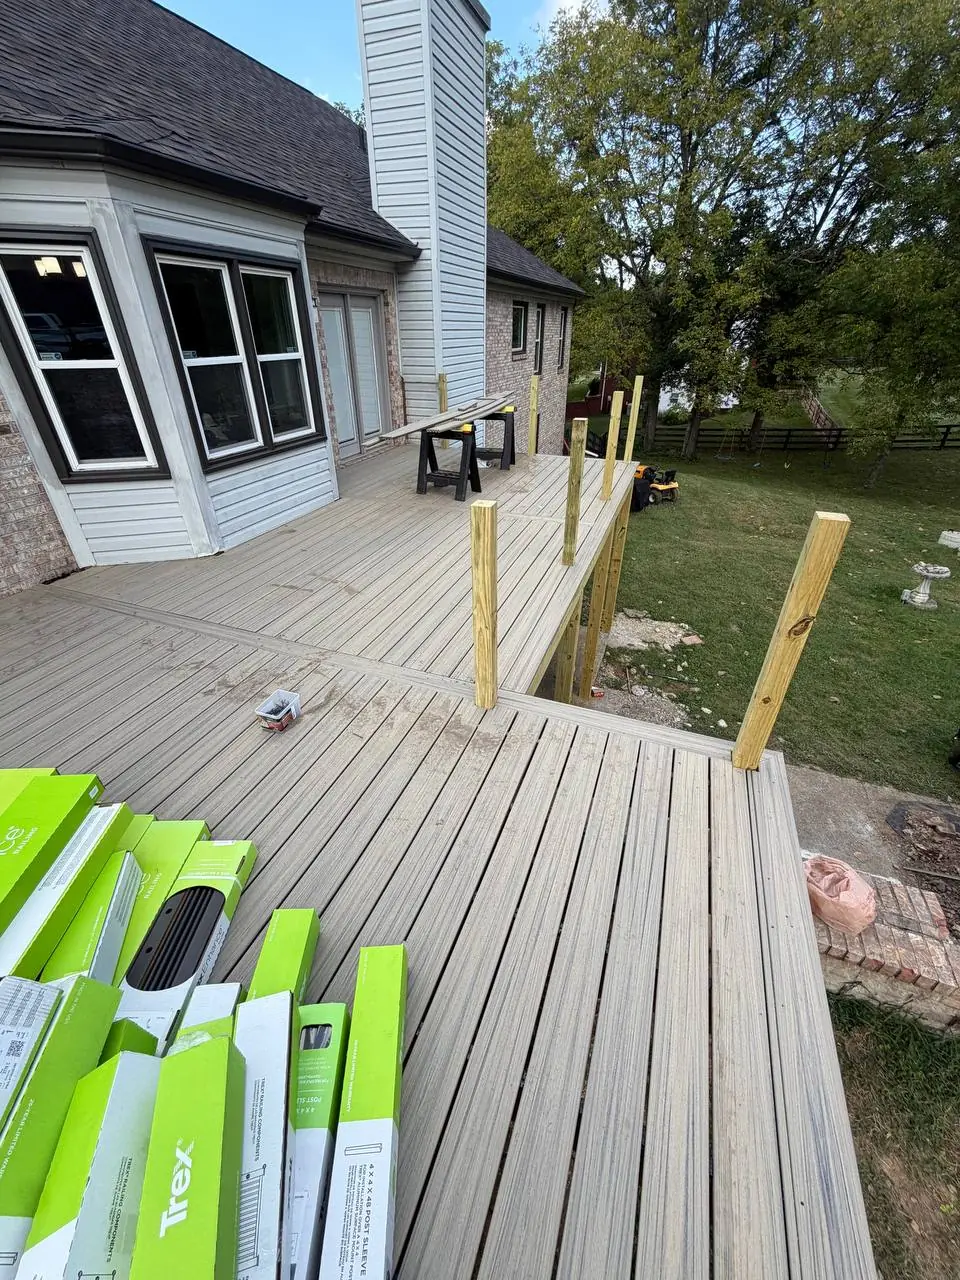
Before closing everything in with decking, we prepared and installed the 4x4 posts that would later support the railing system. Here they are, still uncovered, ready for the next stage.
From structure to finished surface
Installing Trex Enhance Composite Decking
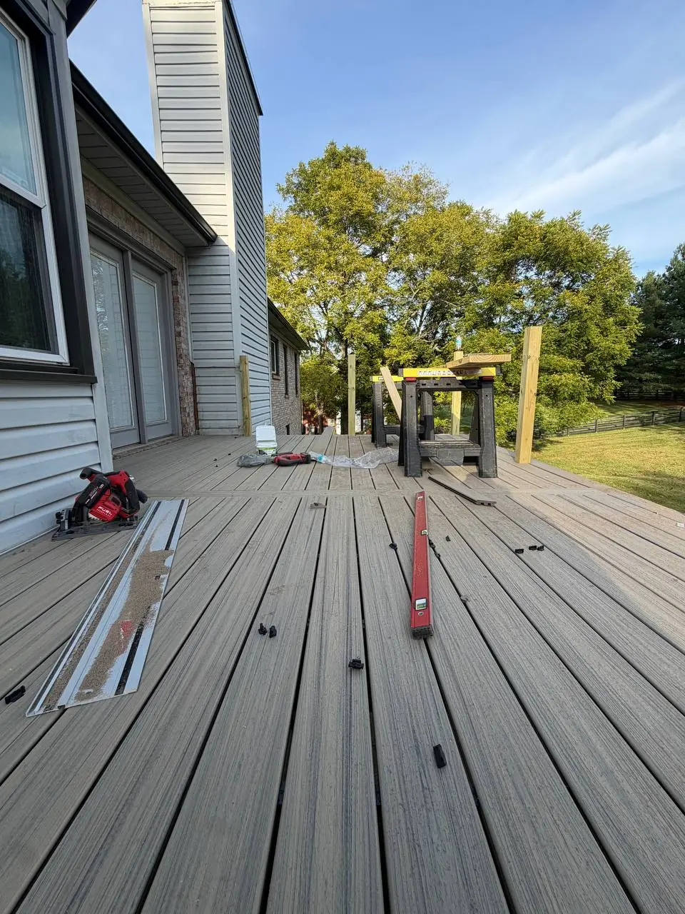
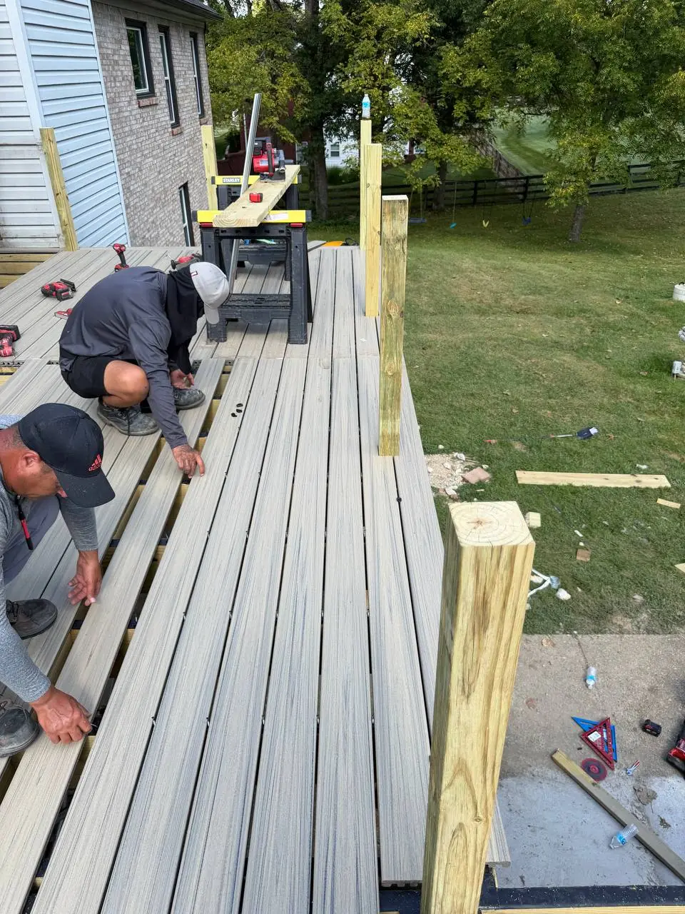
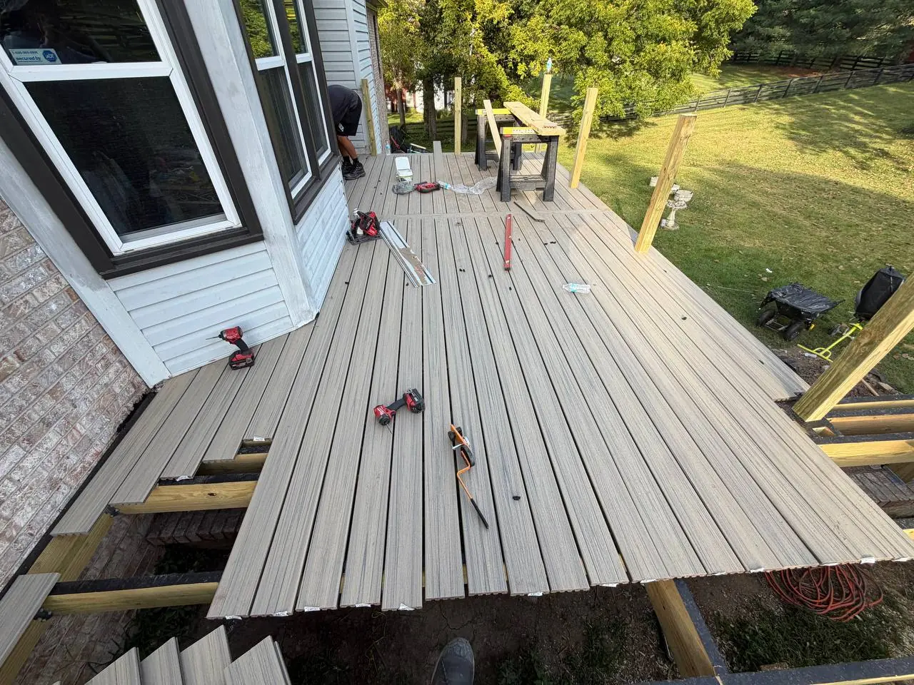
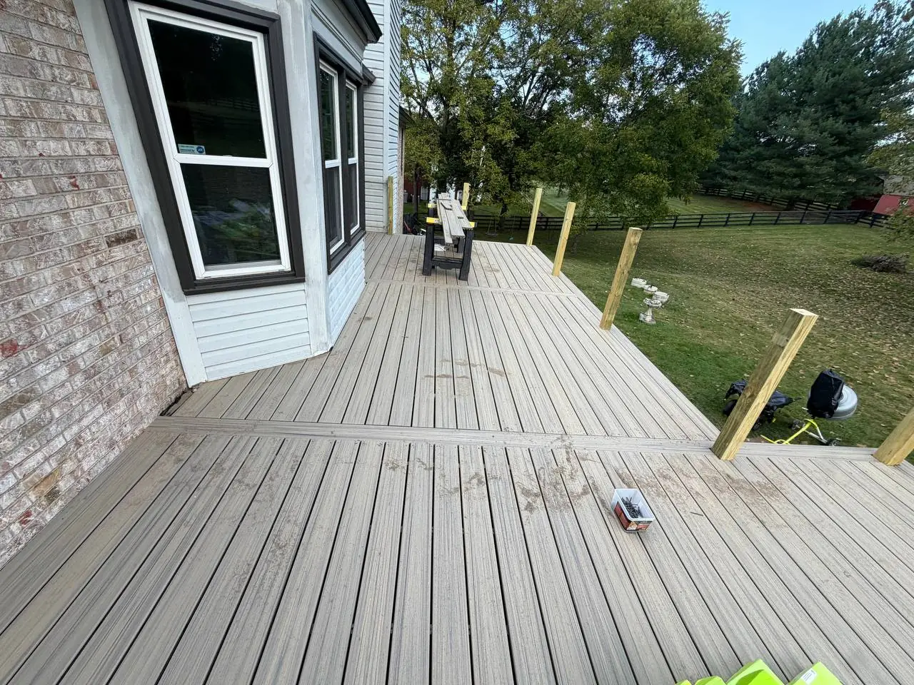
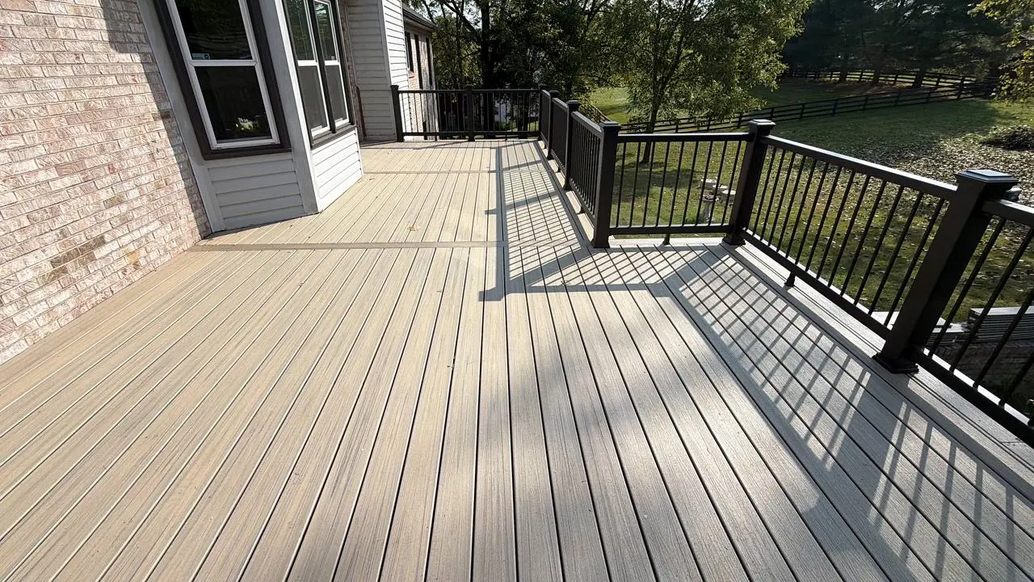
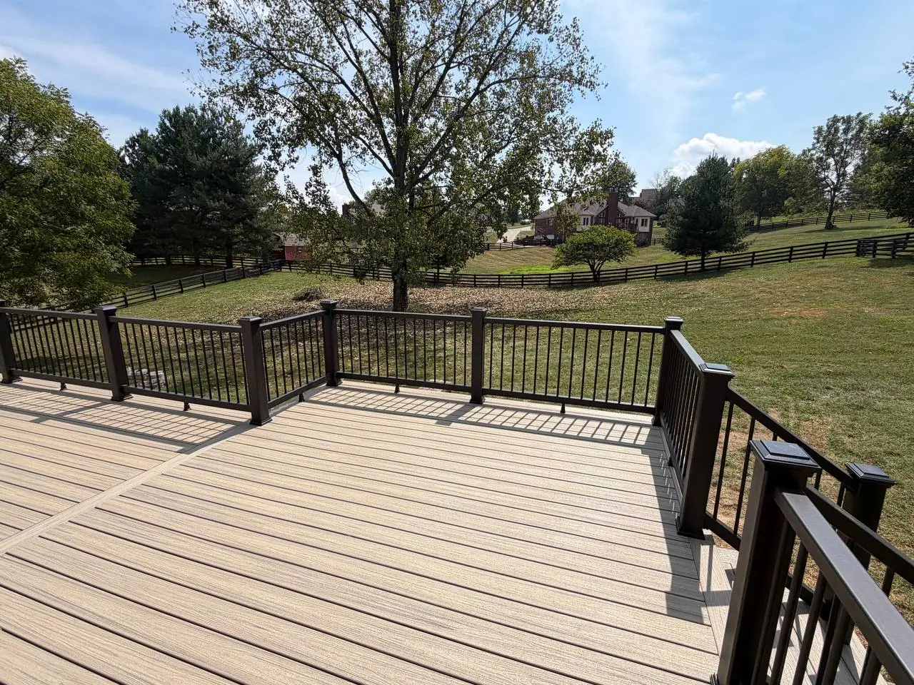
We installed Trex Enhance composite decking in Honey Grove, using primarily 12-foot boards. Divider boards were planned into the layout to create three visually balanced sections.
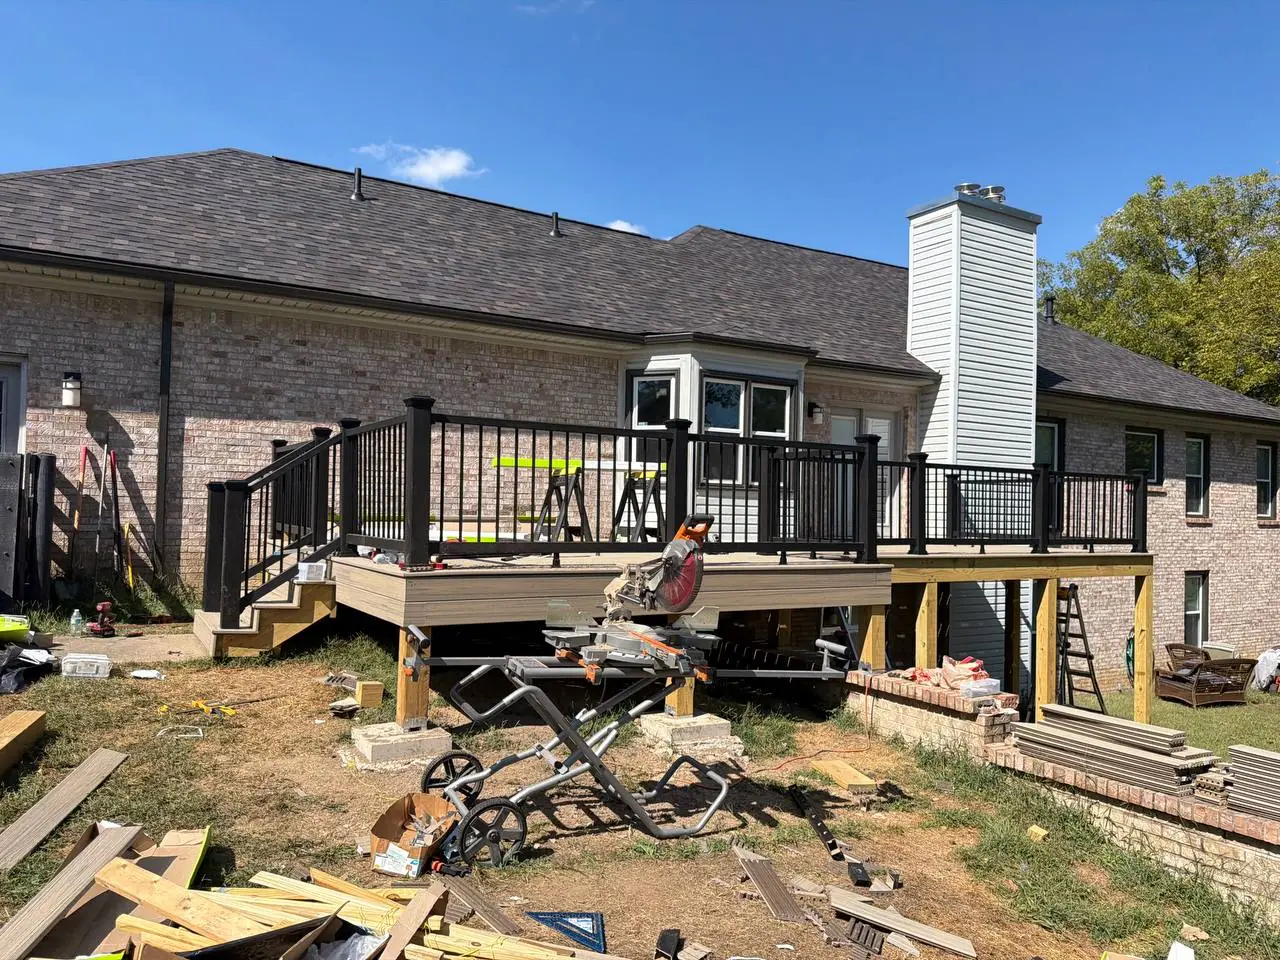
A picture frame design finishes the perimeter. We often use this detail on our composite deck projects to create cleaner edges and a more considered, custom appearance.
Installing the Trex Railings
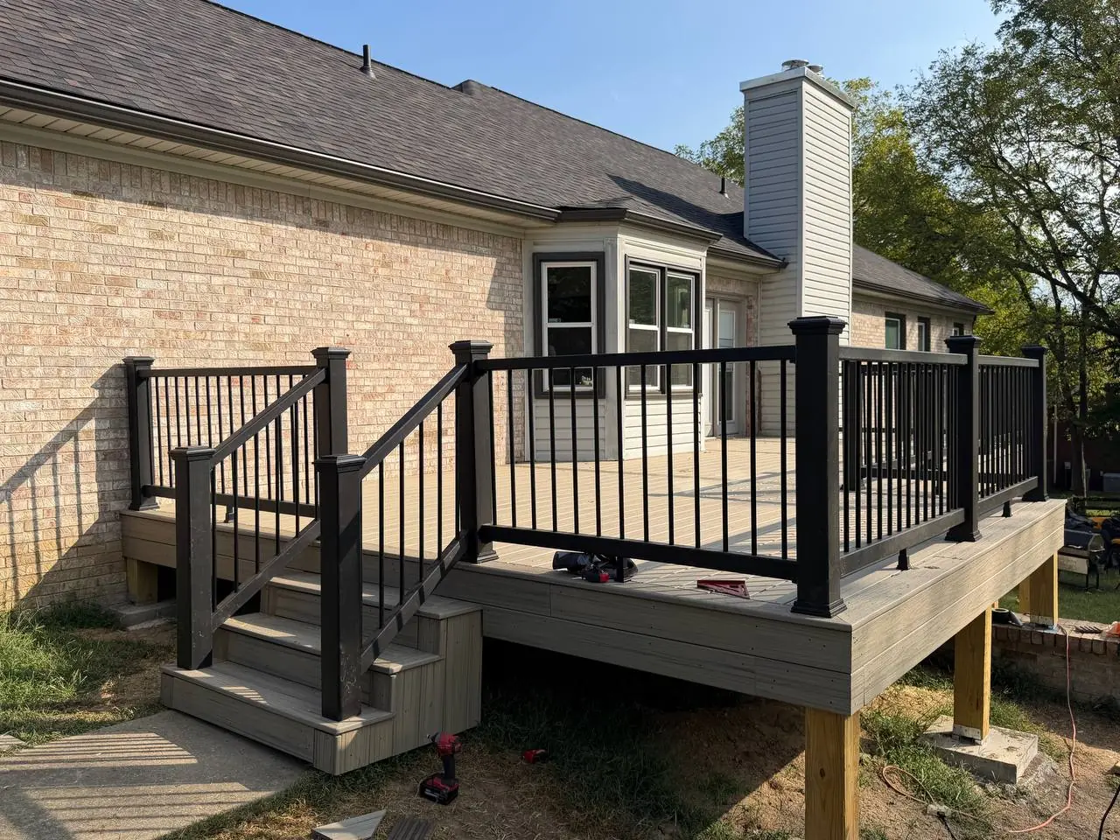
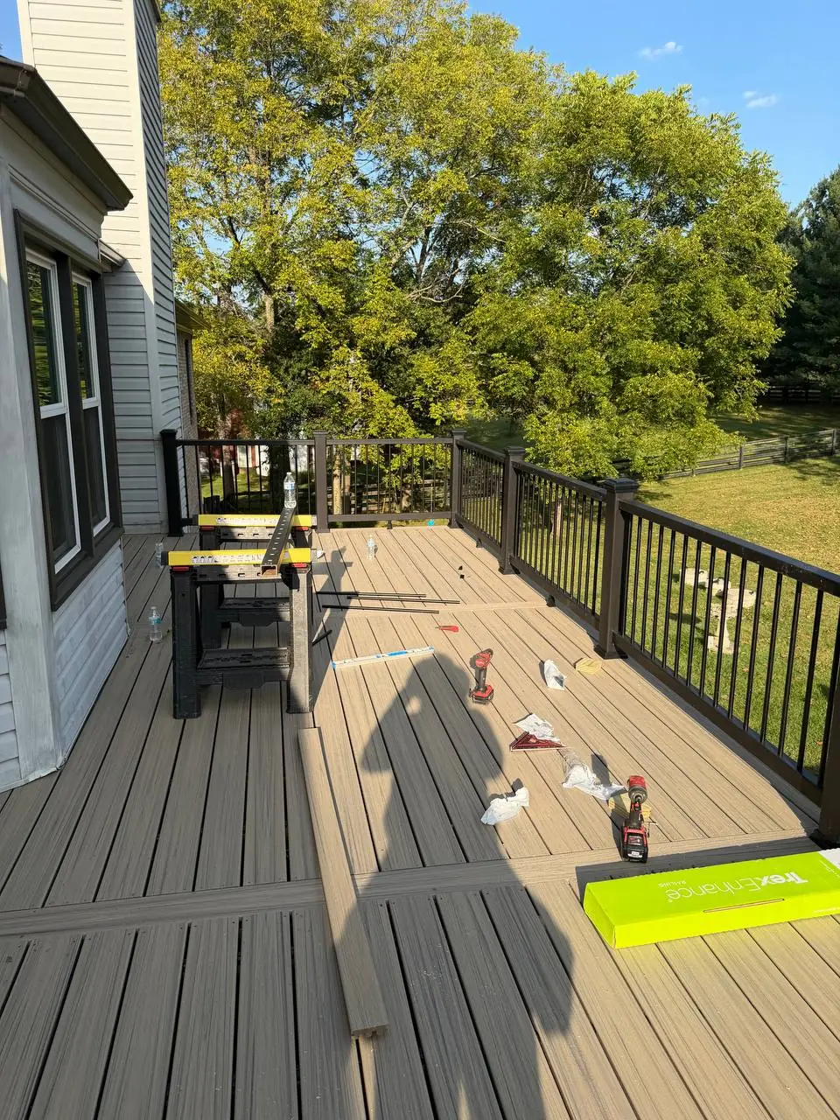
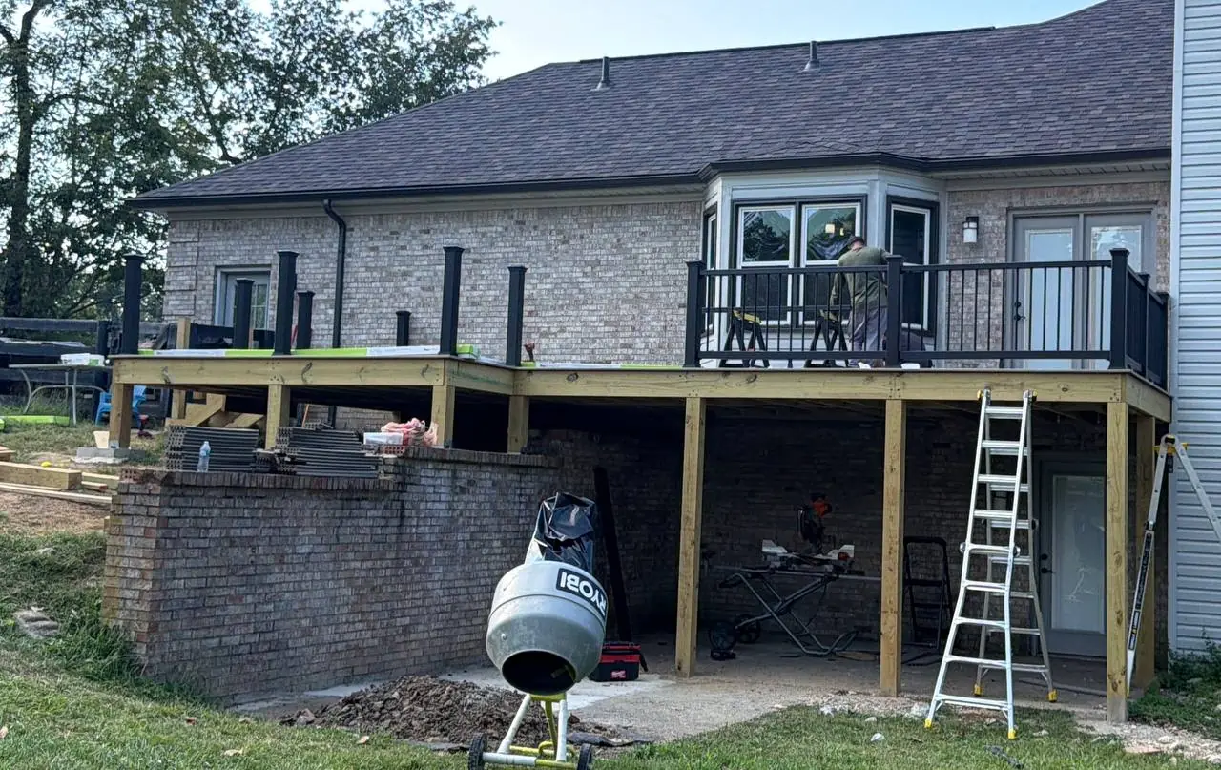
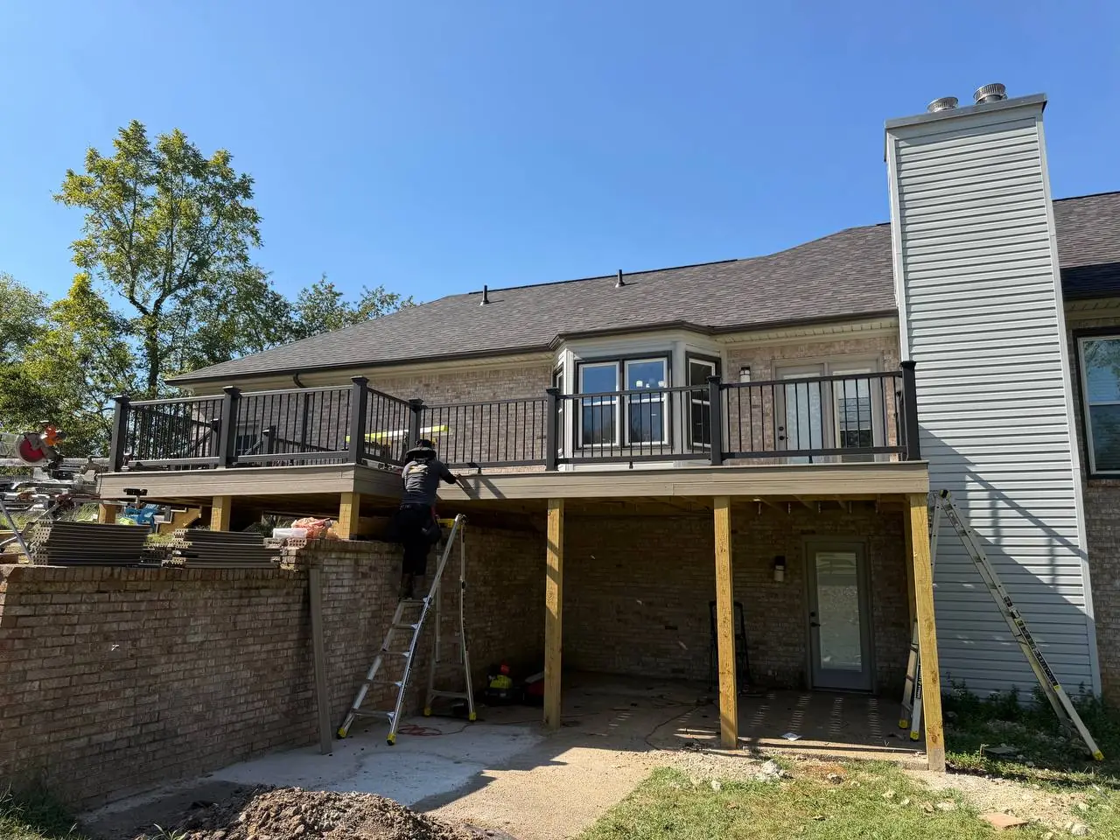
With most of the decking in place, the Trex Charcoal Black railing system began to frame the view. Black post sleeves, top rails and balusters created a clear contrast with the Honey Grove boards.
Post caps and skirts at the base completed each post, bringing the railing and stair details together.
The Final Details
After the decking and railings came the finishing work: matching plugs at visible fastening points where applicable, checks throughout the deck and small adjustments to the finishes.
We cleaned the work area and prepared the completed deck for the homeowner.
The result · Crestwood, Kentucky · Oldham County
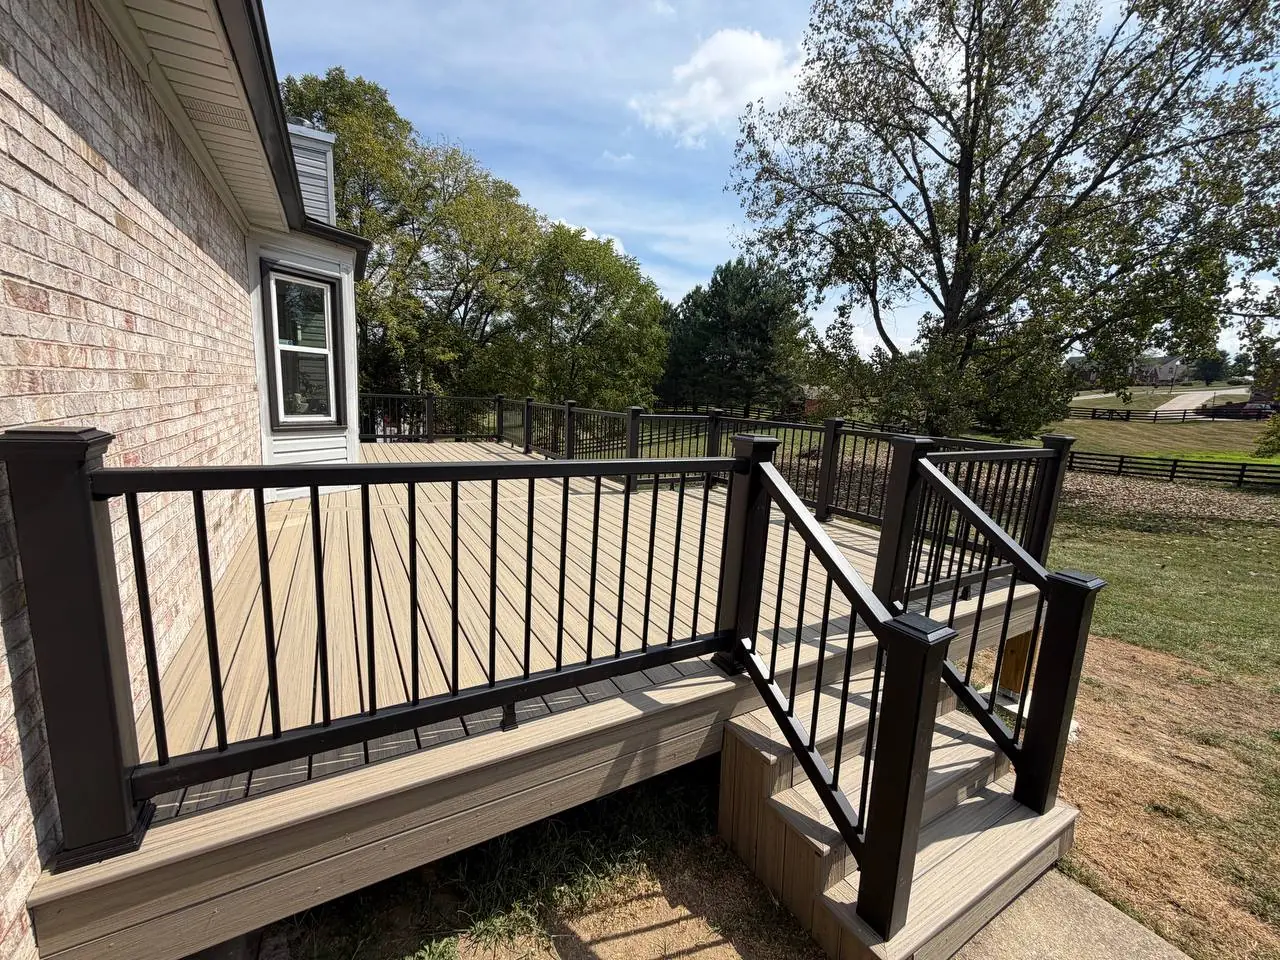
The Finished Crestwood Deck
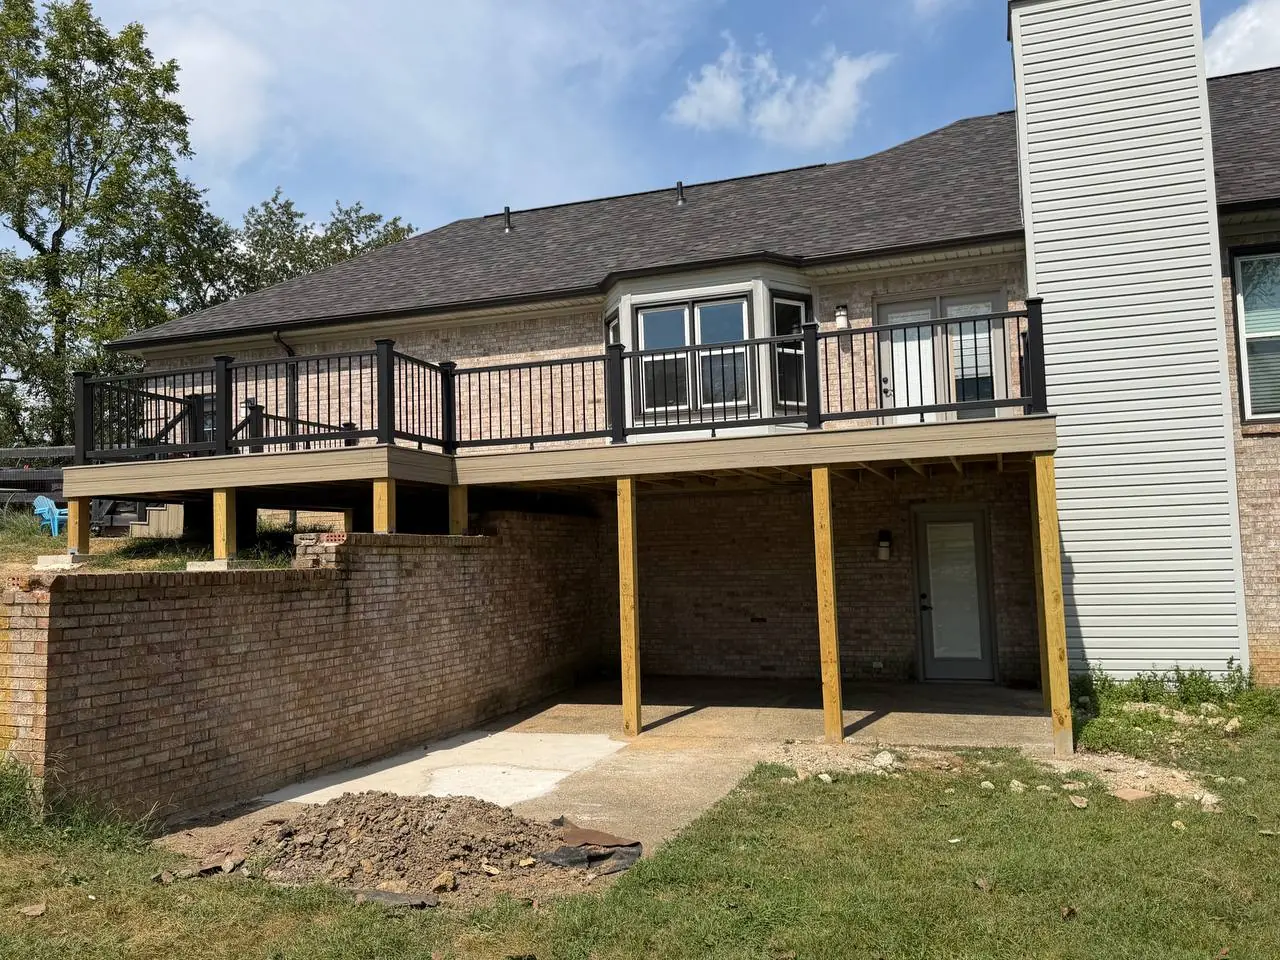
What started as a complete demolition became a new composite deck built from the foundation up for this homeowner in Crestwood, Kentucky.
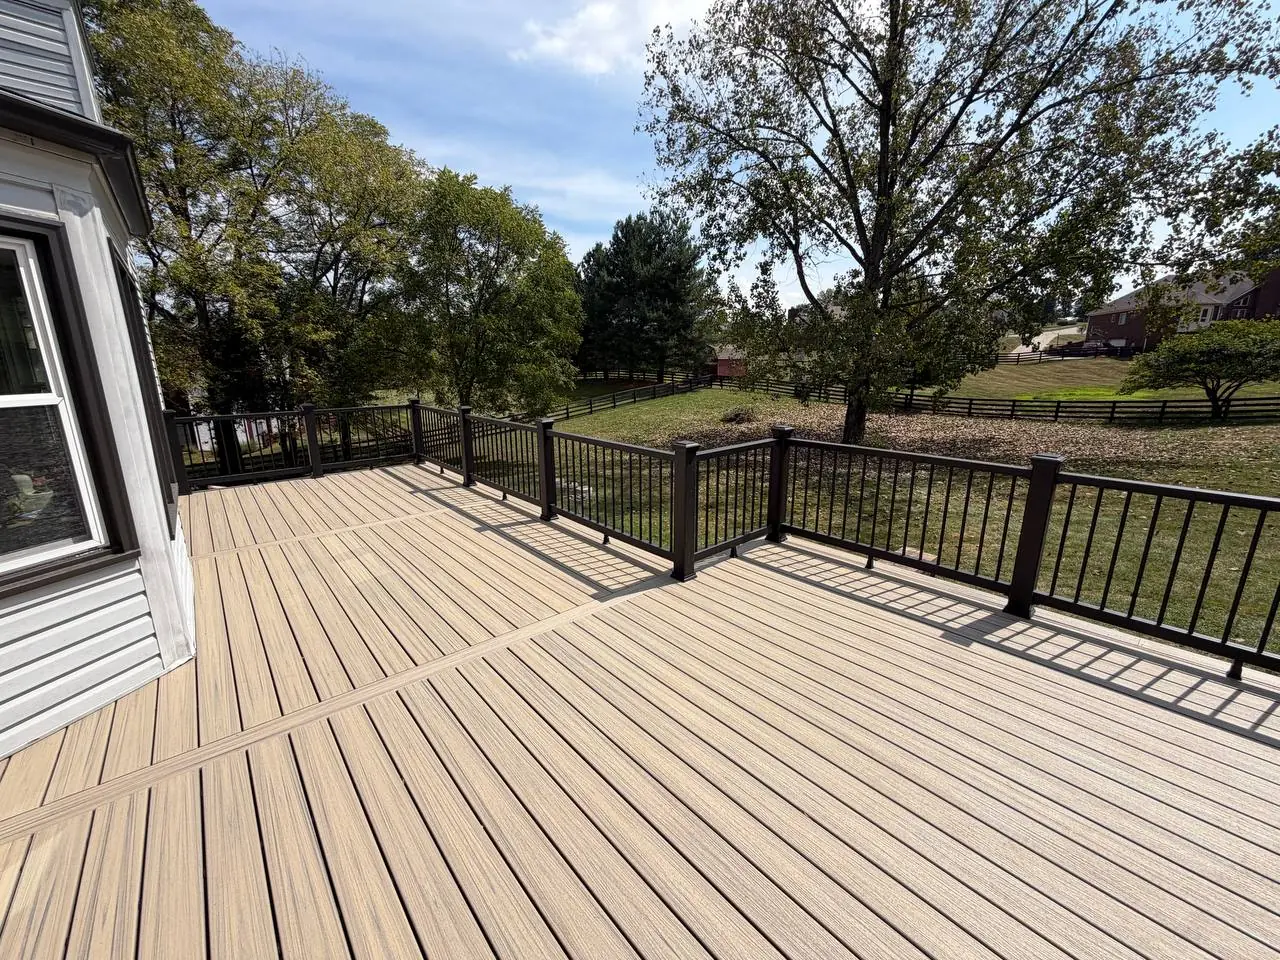
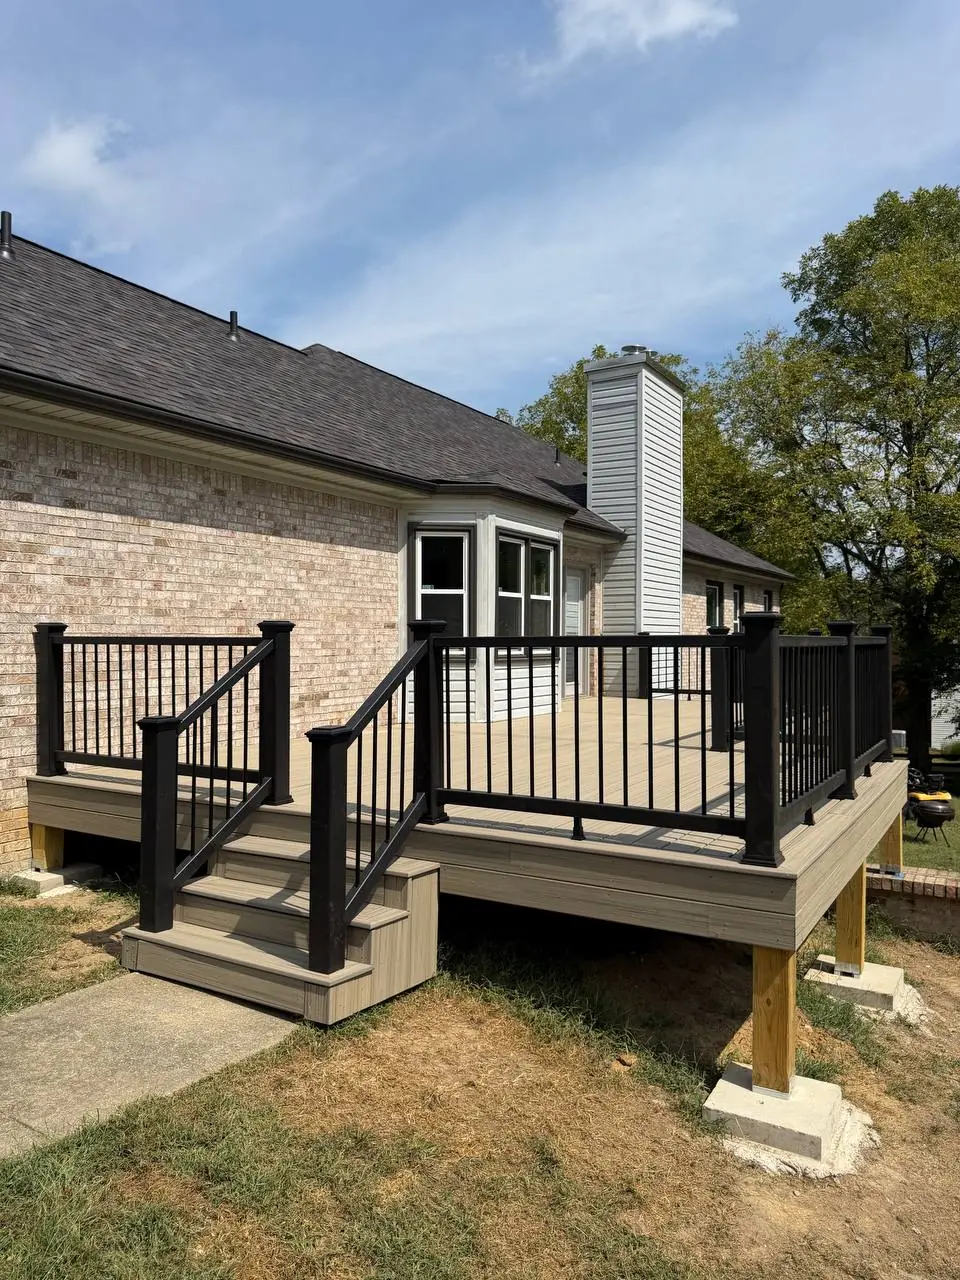
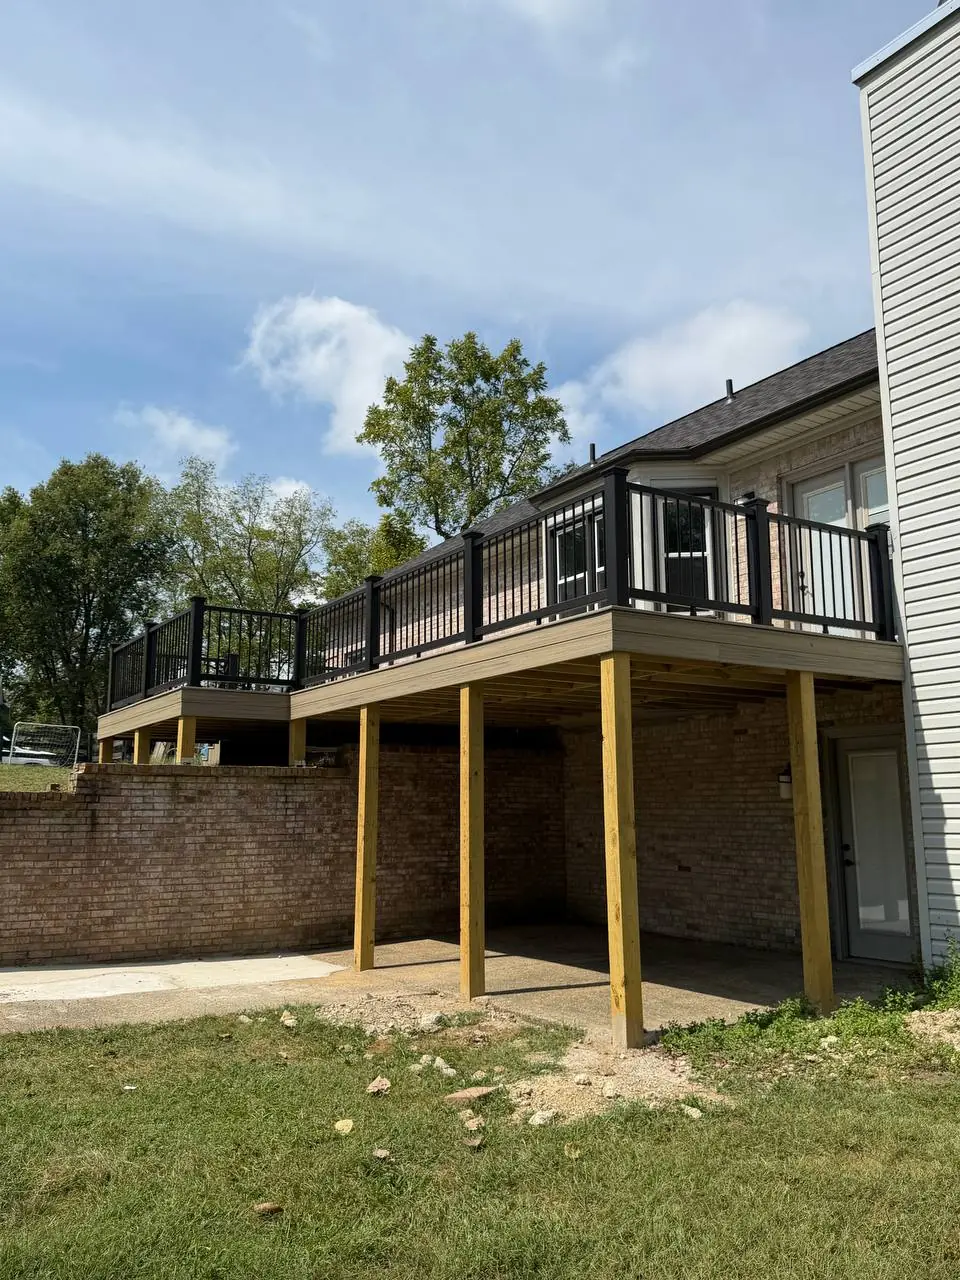
From the hidden framing underneath to the final Trex decking and railings, every part of the project was planned around creating a deck that looks finished from every angle.
Thinking About Rebuilding Your Deck?
If your deck needs more than a small repair, Javi’s Decks can help you rebuild it from the structure up. Tell us about your project and we’ll help you figure out the next step.
Most clients hear from us within 5 minutes.
Tell Us About Your Deck
A closer look at the work
More Photos From This Crestwood Deck Project
Explore the remaining angles and construction details. Select a photo to see it larger.